Propserve Commercial & Industrial Construction Division
Division 01 of 09
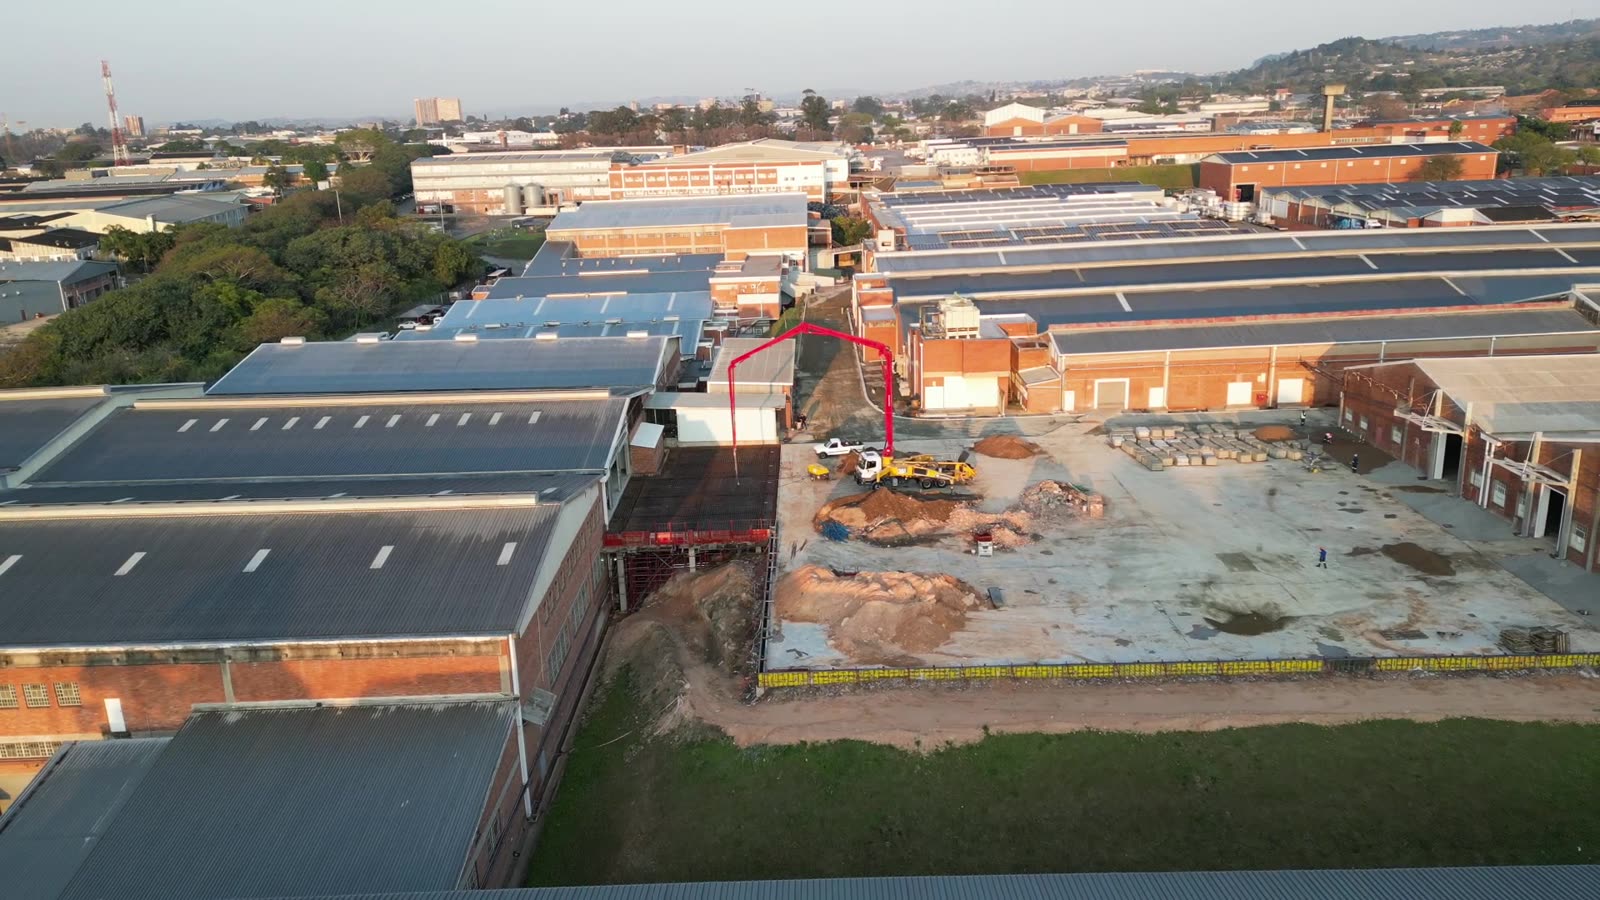
Warehousing, distribution centres, factories and offices. Built from the ground up in concrete and steel, fitted out to a tenant’s specification, and maintained once they are running.
Built by the people who will still be looking after it.
Most commercial property owners end up with three relationships: a builder who disappears at practical completion, a facilities contractor who inherits a building they did not construct, and a handful of specialists for everything neither will touch. The seams between them are where cost and blame collect.
Propserve is built the other way round. This division puts up the structure, from the earthworks and civils through the concrete and the envelope to the fit out, and then stays on to maintain it. When a floor slab cracks or a roof leaks three years later, you are talking to the contractor who poured it, not to somebody reading a drawing for the first time.
We are equally used to working inside facilities that cannot stop. Extending a warehouse while it is picking and dispatching, replacing a slab section between shifts, or whiteboxing one unit while the neighbouring tenants trade. That is a sequencing and safety problem before it is a building problem, and it is the part we plan hardest.
What this division builds
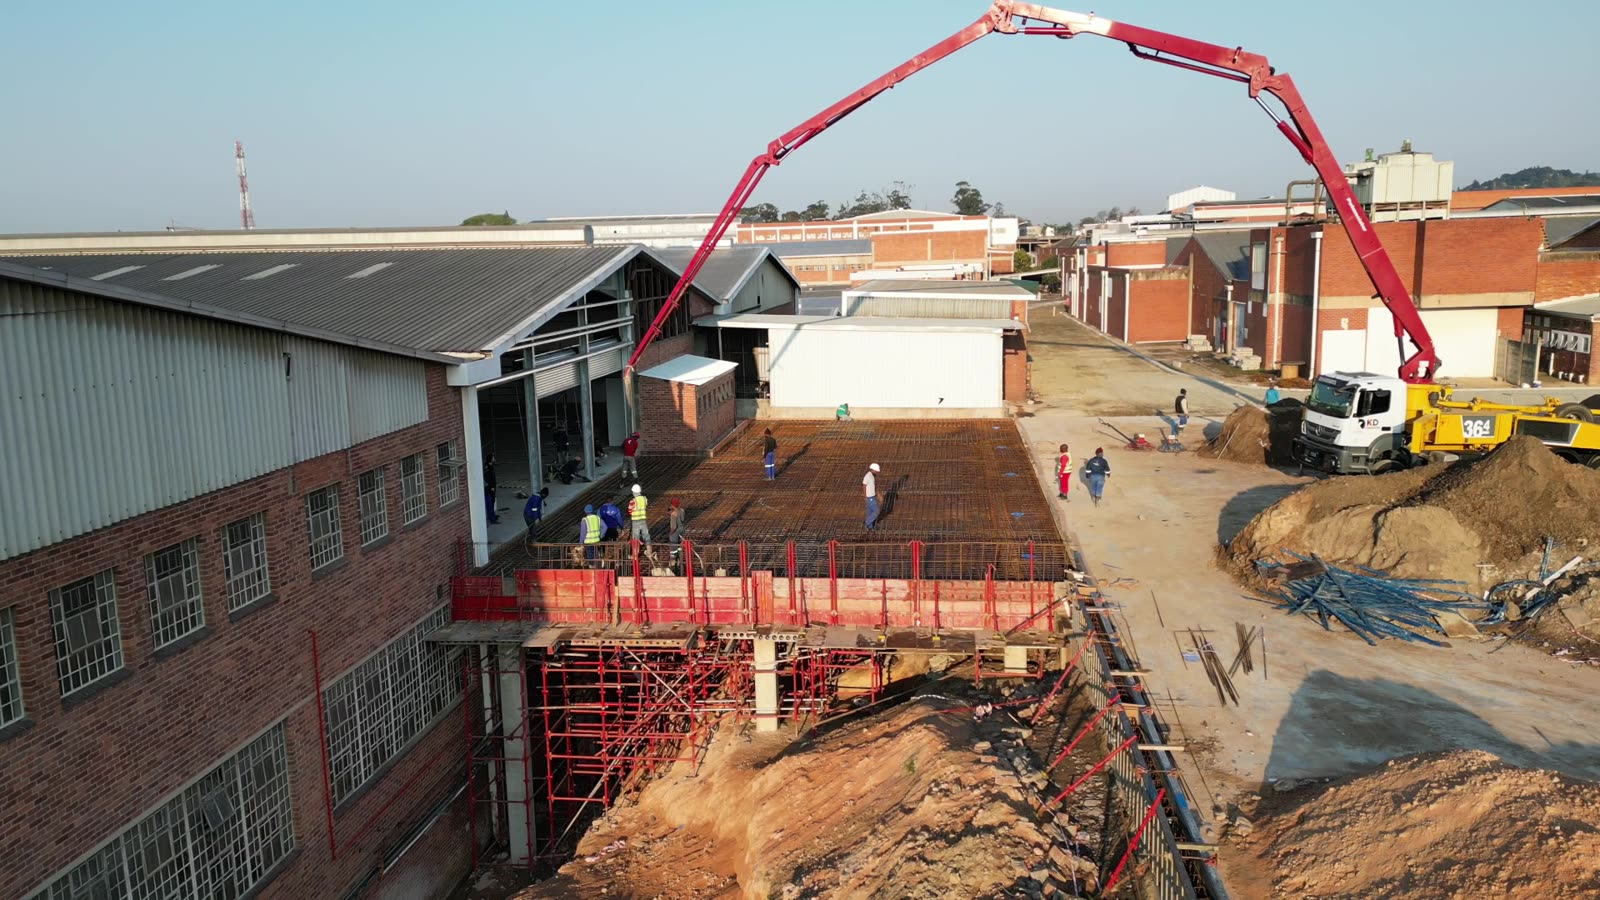
- New commercial & industrial buildingsWarehousing, distribution centres, factory and office buildings, taken from earthworks and foundations through structure, envelope and finishes to practical completion.
- Structural steel & claddingPortal frames, roof sheeting, wall cladding and insulated panel, including reroofing and recladding an existing warehouse without emptying it first.
- Offices to tenant specificationNew office space built to a signed off tenant spec, coordinated with the landlord’s programme and the beneficial occupation date.
- WhiteboxingStripping a vacated commercial unit back and returning it to a clean, lettable white box shell, ready for the next tenant’s own fit out.
- Drywalling & ceilingsDrywall partitioning, bulkheads, suspended and specialised ceilings, built to the fire and acoustic ratings the drawings actually call for.
- Mezzanine floorsStructural mezzanines that add usable floor area inside a volume you already own, with the stairs, edge protection and load ratings signed off by an engineer.
- Loading bays & industrial doorsDock levellers, bay canopies, roller shutters and high speed doors, plus the apron and edge detailing that stops a bay breaking up under laden truck traffic.
- Building maintenancePlanned and reactive maintenance on the fabric of a commercial or industrial facility: structure, roofs, floors, doors, cladding and gutters.
- CivilsBulk earthworks, platforms and terraces, stormwater, sewer and water reticulation, kerbing and site services.
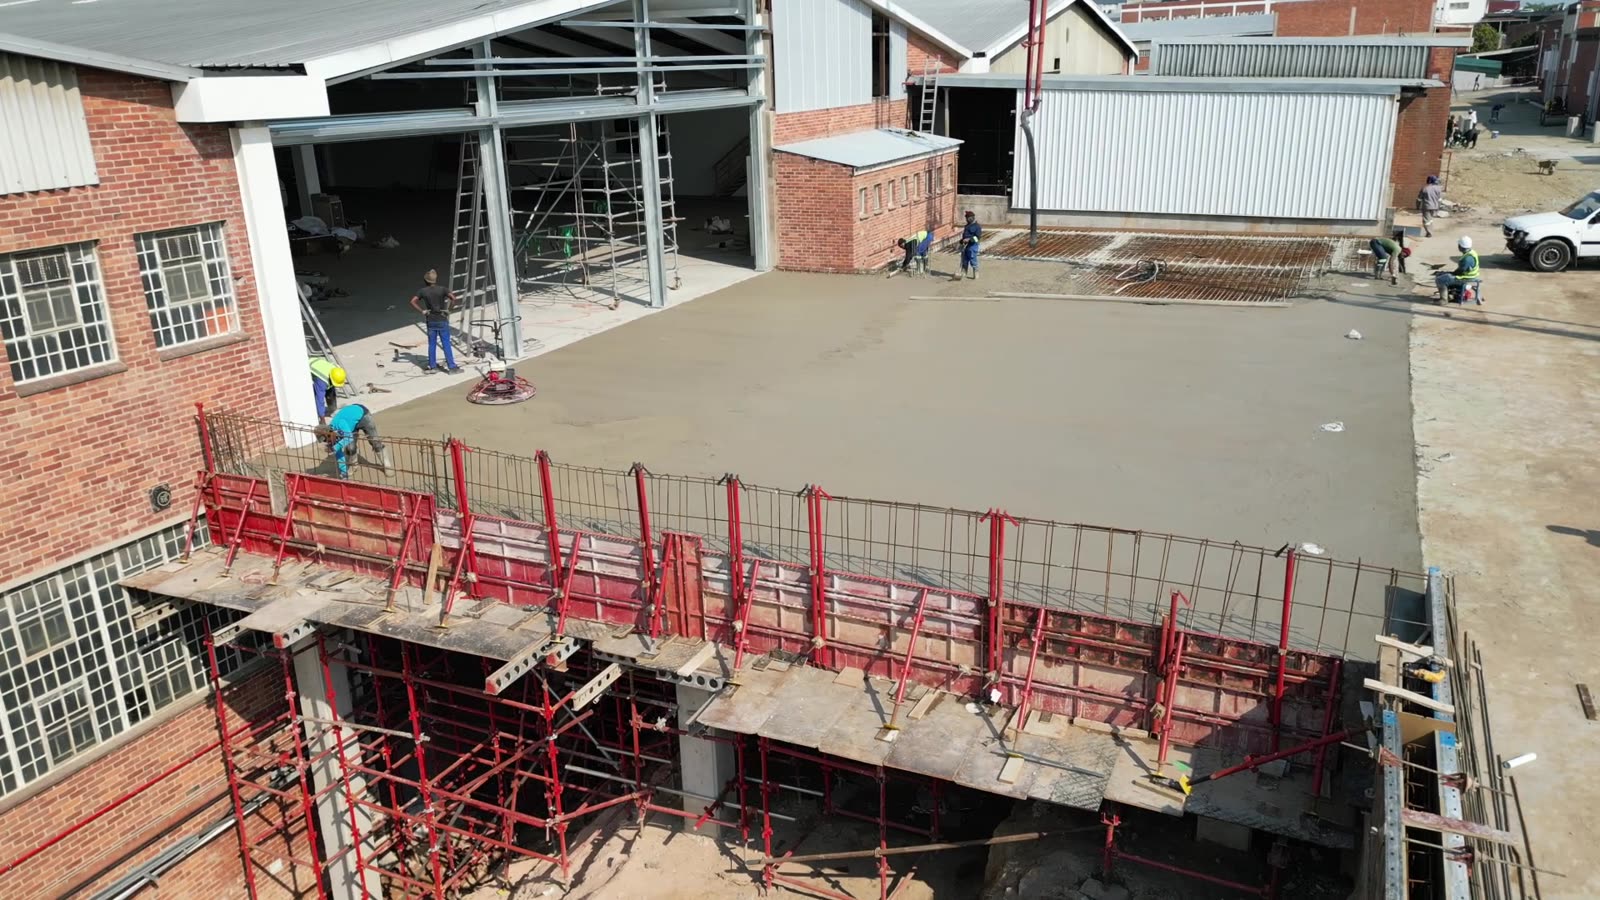
- Concrete constructionReinforced concrete structures, surface beds, power floated and laser screed industrial floors, and structural concrete repair.
- Industrial paving & roadsHeavy duty interlocking paving, concrete hardstanding, internal roads, yards and truck aprons designed for laden vehicle loads.
- Demolition & site clearanceControlled demolition and soft strip out, from a single internal wall through to a full structure, with rubble removed and the site handed over ready to build on.
How a project runs
- Site visit & briefWe walk the site with you to establish access, ground conditions and, on a live facility, exactly what cannot be interrupted.
- Priced bill & programmeA quote broken down by section with provisional sums clearly marked, and a programme with real dates and milestones on it.
- Appointment & safety fileContract signed, principal contractor duties agreed where they sit with us, and the project health and safety file opened before anyone is on site.
- Construction under supervisionTrades sequenced and supervised, with a scheduled site meeting and a written progress report at every stage.
- Handover, then maintenanceSnag list cleared, as built drawings and compliance certificates collated, and if you want it, a term maintenance agreement from day one.
Suited to
- Property funds and landlords with commercial or industrial portfolios
- Developers building warehousing, distribution or factory space
- Tenants fitting out, expanding or reinstating a leased facility
- Manufacturers extending or upgrading a working plant
- Managing agents needing a term maintenance contractor
- Owners with a failing floor slab, roof or yard surface
Working in a facility that cannot stop
On an operating site the programme is built around your operation, not the other way round. That means agreed working windows, hot work and isolation permits, dust and noise containment, protected pedestrian and forklift routes, and a site team inducted to your rules before they start. It is slower to plan and it is the reason the work does not end up costing you a day of production.
Common questions
Can you build while we keep operating?
Yes, and it is most of what this division does. Work is phased into agreed windows, areas are hoarded and isolated, and access routes are kept separate from your forklifts and staff. We will tell you honestly where a short shutdown is genuinely cheaper than working around you.
Do you take on principal contractor duties?
Where the appointment sits with us, yes. That means the project health and safety file, the required appointments and inductions, and, where the scale of the work calls for it, managing the construction work permit application with the Department of Employment and Labour.
How is a project priced?
Against a priced bill or a sectional breakdown, so you can see what each part costs rather than one number at the bottom. Anything that genuinely cannot be known until the ground is opened is marked as a provisional sum, and every variation is quoted and approved in writing before it happens.
Do you only build, or can you maintain it afterwards?
Both, and the second is the point. A term maintenance agreement on a building we constructed means the contractor attending a problem already knows what is behind the wall, which slab was poured when, and why the fall on that roof is what it is.